Nullam dignissim, ante scelerisque the is euismod fermentum odio sem semper the is erat, a feugiat leo urna eget eros. Duis Aenean a imperdiet risus.
Nullam dignissim, ante scelerisque the is euismod fermentum odio sem semper the is erat, a feugiat leo urna eget eros. Duis Aenean a imperdiet risus.

 author
Whether you need permission to build an aluminum pergola depends on where you live and how the structure is designed. Aluminum itself does not automatically exempt a pergola from building, zoning, or electrical rules. Local authorities may consider its size, height, attachment to the house or deck, roof design, location on the lot, and utility connections.
Before ordering materials or beginning construction, contact the building and planning departments responsible for your property. Ask them to review the exact design and address. Rules in one city or county are examples of that jurisdiction’s requirements, not nationwide standards.
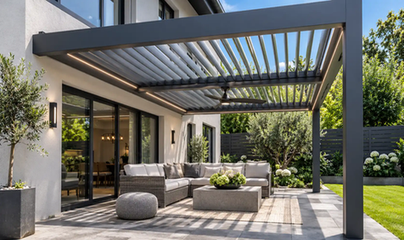
Some jurisdictions distinguish small accessory structures from larger ones, while others require review regardless of size. Setbacks, easements, lot coverage, drainage, and corner-lot rules may affect where a pergola can go even when a building permit is not required.
For example, Fairfax County, Virginia, says freestanding accessory structures greater than 256 square feet require a building permit. The county also notes that a pergola installed on a deck may require a permit depending on its manufacturer, specifications, and dimensions. These are Fairfax-specific rules; zoning requirements can still apply even when a building permit is not required.
A pergola attached to a house, deck, or another regulated structure may be reviewed differently from a freestanding structure. The connection can affect the building’s structure and the documents the authority asks you to submit. Give the department the planned attachment details, even if the pergola kit is sold as a freestanding model.
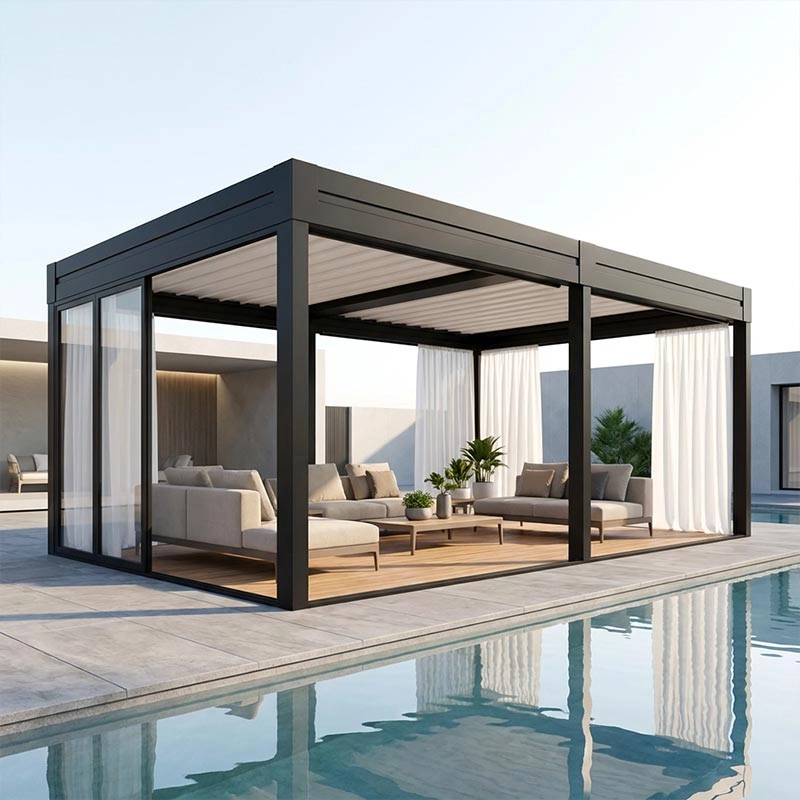
Do not assume that every structure marketed as a pergola is treated the same way by local code. A fixed roof, retractable canopy, polycarbonate cover, or adjustable louver system may change how officials classify the structure and what wind, snow, drainage, or structural information they require.
The Town of Apex, North Carolina, says an open, freestanding pergola without a roof does not require a building permit there. Its guide treats a pergola with a corrugated plastic, metal, rubber, or shingle roof as a gazebo for permitting purposes, with applicable requirements such as support for snow and wind loads and water shedding. This is Apex guidance, not a universal definition; confirm how your own jurisdiction classifies the design.
Lighting, fans, outlets, heaters, and other electrical additions may require a separate electrical permit or licensed electrical work. Apex states that an electrical permit is required there to install, alter, repair, replace, or relocate electrical material, appliances, or equipment. Ask your own jurisdiction whether electrical review is separate from the structure application.
Building approval and zoning approval address different questions. A structure may meet building requirements but still conflict with a setback, easement, historic overlay, or other land-use rule. A homeowners association may also have its own application and design rules. HOA approval does not replace government permits: Apex explicitly says its permitting standards apply independently of HOA approval.
The following examples show why you should verify the rules for your own address:
Pompano Beach, Florida: The city’s Gazebo/Pergola Checklist says installation or replacement of a gazebo or pergola requires a building permit. Depending on the project, the checklist also calls for zoning paperwork, a survey or site plan with location and dimensions, construction documentation or product approval, and electrical documents when electrical work is included.
Apex, North Carolina: The town says an open, freestanding pergola without a roof does not need a building permit there; adding certain roof materials changes its permitting classification. Electrical work requires an electrical permit, and town permitting standards apply separately from HOA approval.
Fairfax County, Virginia: The county says freestanding accessory structures over 256 square feet require a building permit, while a pergola installed on a deck may require one depending on its specifications and dimensions. Zoning rules apply separately.
Unincorporated Maricopa County, Arizona: The county says its Planning and Development Department regulates development and land use in unincorporated areas. If your property is within a city or town, that municipality handles the permitting process instead.
These examples do not establish a general U.S. rule. Jurisdiction boundaries can be unintuitive, so verify which authority serves the parcel rather than relying only on the mailing address.
Have the following details ready so staff can give you a useful answer:
The project address and parcel number, if available.
A site plan or property survey showing the house, lot lines, easements, and proposed pergola location.
Overall dimensions, height, and distance from property lines and other structures.
Whether the pergola is freestanding, attached to a house, or supported by a deck or patio structure.
Drawings or product documents showing posts, beams, roof or louver configuration, anchoring, and foundation details.
Any proposed lighting, outlets, fans, heaters, wiring, or other electrical work.
The materials and installation scope, including whether existing concrete, a deck, or a pool area is involved.
Any HOA, historic-district, conservation, or design-review requirements you already know apply.
Ask the department to confirm, preferably in writing, whether the project needs a building permit, zoning review, electrical permit, inspections, or other approvals. Also ask which drawings, engineering documents, product approvals, fees, and inspections apply to your exact design.
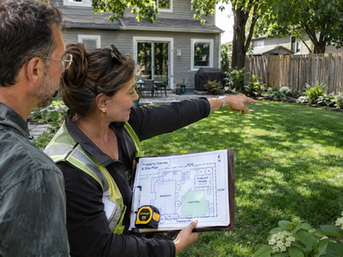
Before construction, work through this short checklist:
Confirm whether the property is inside a city or in an unincorporated county area.
Send the local building and planning departments the address and project details.
Ask how the roof style, size, attachment, foundation, and electrical work affect review.
Confirm setbacks, easements, lot coverage, and any overlay or historic-district rules.
Check HOA requirements separately from government approvals.
Submit required applications and wait for permits to be issued before starting work.
Keep approved plans and permit documents available for required inspections.
Not necessarily. Permit decisions generally depend on local rules and project details, not just whether the frame is aluminum. Ask the authority having jurisdiction to evaluate the specific design.
No. Some places have size-based exceptions or thresholds, while others require permits for pergolas or particular types of work regardless of size. Even where a building permit is not required, zoning, setback, electrical, or HOA rules may still apply.
Possibly. A roof or louver system can change the structure’s classification and the information officials need to review. Provide the exact product drawings and ask how your local department treats that configuration.
No. HOA approval and government permits are separate. Confirm both processes and obtain any required permits before work begins.