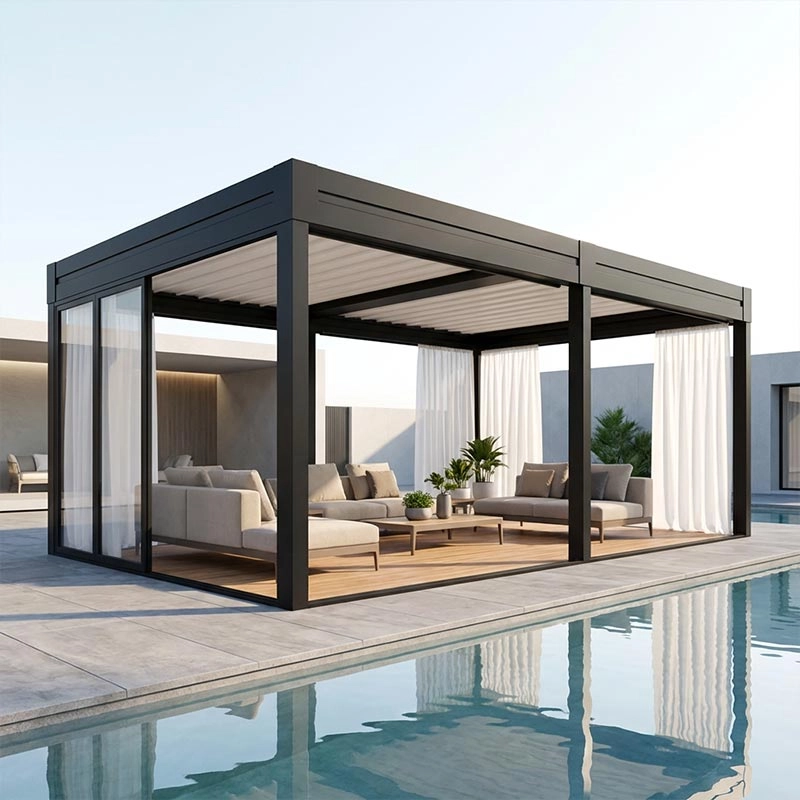
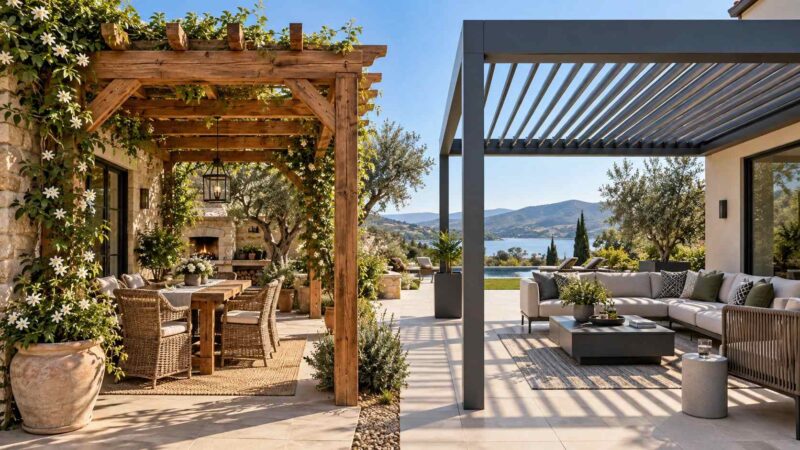
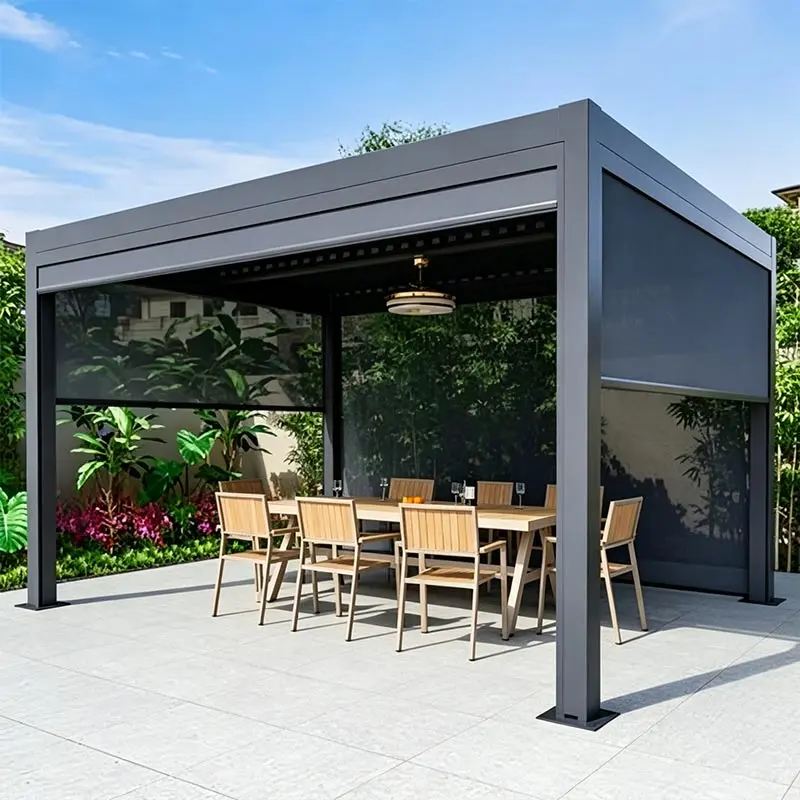
Louver rotation: 0° to 135°, motorized At 0 degrees the blades are edge-on — the roof is essentially absent. Full daylight, full ventilation, the frame is visible as a structure but the roof isn’t functionally there. As the blades rotate toward 90 degrees, shade increases progressively while airflow continues through the gaps between blades. At 135 degrees the blades overlap and the roof is watertight. Rain drains to the integrated gutter channels in the perimeter beams and exits through the column downpipes. The position between 0 and 135 is a continuous variable, not a set of fixed stops.
Control: wall switch, RF remote, smartphone app, rain sensor The rain sensor option triggers automatic closure when precipitation is detected — the louvers close before the space gets wet, without manual intervention. Smart home integration through Tuya. For commercial hospitality operators, the ability to close the roof from a phone while serving a table is a practical convenience, not a novelty.
Rust-free aluminum throughout Columns, beams, louver blades — all 6063-T5 alloy with chromate primer and powder topcoat. The structure doesn’t change between year one and year fifteen. No repainting schedule, no rust treatment, no coating remediation. In coastal environments where salt air accelerates corrosion on steel structures, the aluminum pergola is a different maintenance reality.
Louver blade weight — why it matters for the motor Aluminum blades are light enough that a single low-torque tubular motor drives the full roof width. A heavier material — steel, timber, even thicker aluminum — would require a higher-torque motor, more mechanical complexity, and a higher probability of motor failure over the structure’s service life. The weight of the louver material is directly connected to the reliability of the mechanism that rotates it.
Modular assembly — no welding, concealed bolt joints All structural connections use concealed bolts at pre-drilled joint points. No exposed fastener heads on the finished structure, no cutting or welding on site. Louver blades and motor assembly are pre-fitted to the roof frame before delivery for standard module sizes — on-site work is frame erection, connection, and motor wiring. A two-person experienced team typically completes a 4×6 m installation within one working day including motor commissioning and control programming.
Optional accessories for year-round use LED strip lighting integrated into beam profiles. Motorized side screens or zip-track enclosures to close the sides of the structure in cold weather or for privacy. Glass or polycarbonate side panels for a fully enclosed terrace configuration. Rain sensors. Smart home integration. These are specified at order; retrofitting accessories to a completed structure is possible but adds installation complexity.
What the Rotating Louver Actually Does — Position by Position
It’s easier to understand the mechanism by running through what different positions produce in practice, rather than describing it as a feature.
At 0 degrees, the louver blades are edge-on. Looking up from below, you see the frame structure and sky through the full blade gaps. Natural light is at its maximum; the structure provides no shade and no rain protection. This is the setting for a clear morning when the space is being used for breakfast and the occupants want full sky.
As the blades rotate from 0 toward 45 degrees, horizontal shade increases while airflow continues through the widening face of the blades. The space starts to feel sheltered from direct sun without feeling enclosed. This is where the structure spends most of its daytime hours in moderate weather — partial shade, full ventilation.
From 45 to 90 degrees, shade becomes near-complete and the gaps between blades progressively close. Ventilation continues through the remaining gaps. This is the afternoon sun position in most orientations — blocking direct overhead and low-angle sun while still allowing air movement.
At 135 degrees, the blades have rotated past vertical and the leading edge of each blade overlaps the trailing edge of the next. The roof is watertight. Rain falls on the upper blade surface and runs to the gutter channel at the perimeter beam. This is the rain position — and from below, the roof looks like a solid surface even though the blades are aluminum profiles with gaps between them in the open position.
For restaurant and hospitality operators, the ability to close the roof when it rains and open it when it clears — without clearing the tables, without moving the furniture, without losing the service — is the value that makes a louvered pergola a different commercial decision from a fixed roof or an open terrace.
Aluminum Built for Permanent Outdoor Exposure
A pergola roof is outdoors continuously. Rain, UV, thermal expansion cycles from day-night temperature variation, and in coastal locations salt air — the structure handles all of them without a break for a decade or more. Most structural materials show the cost of that exposure over time. Aluminum doesn’t.
The 6063-T5 alloy forms a stable oxide layer on contact with air. That layer prevents further corrosion at the surface — it doesn’t require maintenance to stay effective, and it re-forms if the surface is scratched. The powder coat over the chromate conversion primer handles UV stability and color retention. The chromate layer gives the powder coat proper adhesion to the aluminum substrate, which is why the coating doesn’t lift at the blade edges or panel joints under thermal cycling the way direct-to-metal paint does on cheaper structures.
For the louver mechanism specifically, aluminum blade weight is the variable that determines how the motor and pivot hardware perform across thousands of open-close cycles. Light blades mean lower torque demand on the motor, less stress on the pivot pin bearings on each rotation, and a longer interval before any mechanical adjustment is needed. A steel louver blade at the same profile dimension would weigh approximately twice as much — that difference accumulates into real mechanical wear over five years of daily operation.
Product Specifications
Technical Item
|
Specifications & Details
|
| Product Type |
Motorized Louvered Aluminum Pergola (Bioclimatic Pergola) |
| Frame Material |
6063-T5 Aluminum Alloy — columns, beams, and louver blades |
| Surface Finish |
Chromate primer + powder topcoat — standard or custom RAL colors |
| Louver Blade Width |
250 mm (standard); blade thickness 1.2–1.5 mm |
| Louver Rotation Range |
0° (fully open) to 135° (fully closed / watertight) |
| Motor System |
Low-voltage tubular motor; quiet operation; manual override on power failure |
| Control Options |
Wall switch, RF remote, smartphone app (Tuya / SmartLife); rain sensor auto-close optional |
| Smart Home Compatibility |
Alexa, Google Home, Tuya ecosystem |
| Standard Widths |
3.0 m to 6 m per module; multi-module for larger spans |
| Standard Depths |
2.5 m to 5.5 m (customizable) |
| Column Height |
2.4 m to 3.5 m (customizable to site clearance requirement) |
| Drainage System |
Integrated gutter channel in perimeter beams; concealed downpipe within columns |
| Optional Accessories |
LED integrated lighting, motorized side screens, zip-track enclosures, glass / polycarbonate side panels |
| Application |
Villa patios, poolside, rooftop terraces, restaurant dining, hotel decks, commercial hospitality |
| Customization |
Span, depth, height, RAL color, louver width, motor brand, control interface, accessory package |
Assembly and Installation
The structural system uses concealed bolt connections at every column-to-beam and beam-to-rafter joint. No welding, no cutting on site, no exposed fastener heads on the finished structure. All profiles arrive pre-cut and pre-drilled. Louver blades and the motor assembly are pre-fitted to the roof frame before delivery for standard module sizes, so on-site work is frame erection, connection, and motor wiring — not blade fitting and motor mounting on a ladder.
Column base plates bolt to concrete, pavers, or timber deck using standard anchor bolts. For concrete or paver surfaces, the base plate bolts down flat; for timber decks, the structural team specifies the hold-down hardware based on the deck framing. A two-person experienced team typically completes a 4×6 m installation within one working day, including motor commissioning and programming the limit switches and rain sensor if specified.
For large commercial projects — hotel terraces, restaurant outdoor dining areas, multi-bay installations — JHR provides a site-specific layout plan from customer-supplied terrace drawings. Span, depth, column positions, and accessory locations are coordinated before manufacturing, which prevents the dimension surprises that happen when a modular structure meets a non-rectangular terrace.
Span, depth, column height, RAL color, and accessory requirements are enough to generate a specification and quote. One working day for pricing and lead time from inquiry.