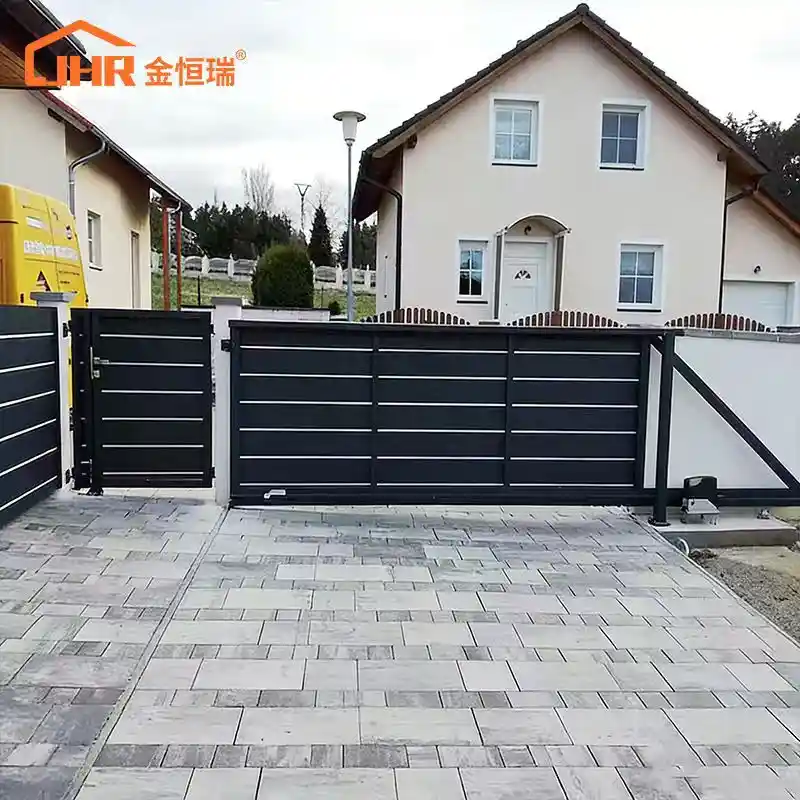
The Space Problem and How the Corner Mechanism Solves It
A conventional sliding gate needs a straight run-back zone equal to the width of the opening — plus clearance for the track hardware. For a 4-meter gate opening, that means roughly 4 to 5 meters of clear wall space running parallel to the road. On corner properties, infill lots, and sites with adjacent structures or landscaping, that space frequently doesn’t exist.
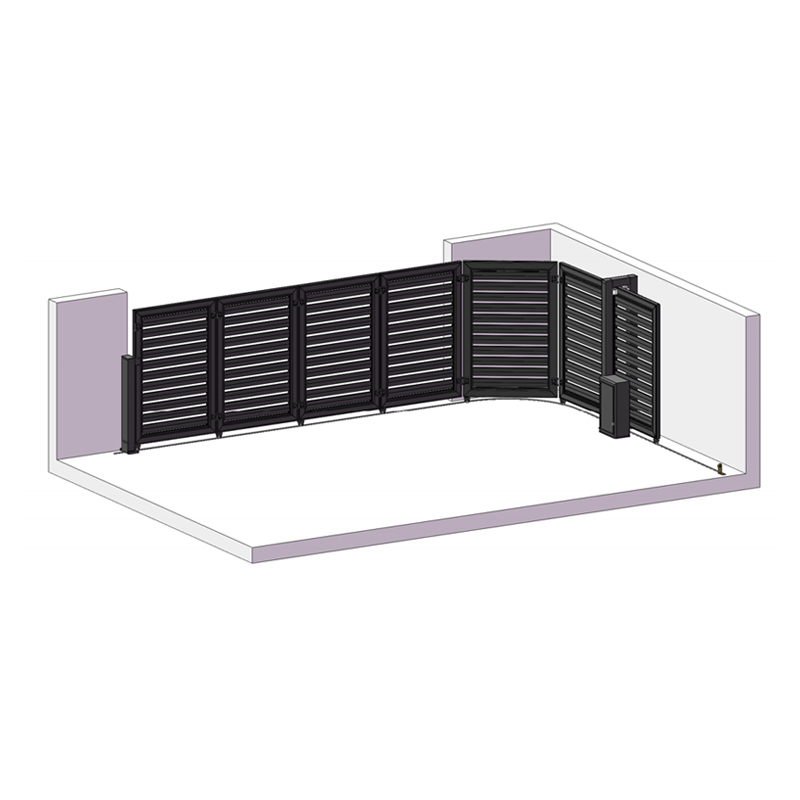
The corner mechanism works by splitting the gate into sections — typically two or three panels depending on the opening width — joined by articulated pivoting connectors. The curved guide rail is set into the ground at the point where the gate needs to change direction. As the gate travels, each panel follows the rail around the bend, and the whole assembly tucks along the boundary wall at 90 degrees to the opening.
No run-back on the road-facing wall required. The corner space that would otherwise be wasted becomes the retraction zone.
Aluminum Construction — Why the Material Choice Matters Here
Corner gates have more moving parts than a standard slider: multiple panels, multiple pivot joints, a curved rail section. More components means more opportunities for maintenance issues to develop — which is why material selection matters more on this product than on a conventional gate.
Aluminum alloy doesn’t rust. The pivot joints and rail hardware won’t seize from oxidation the way steel components do after a few years in coastal or high-humidity conditions. The lighter frame weight also reduces the force demand on each pivot joint and on the motor — the system isn’t working as hard, which extends service intervals and component life.
On job sites where the corner gate is going into a coastal development or a tropical climate installation, the material durability argument is straightforward. In temperate climates, it mostly shows up as reduced maintenance frequency over the gate’s operating life.
Panel Design and Finish Options
The gate panels are fabricated from aluminum alloy sections. Surface finish is powder coat — 60 to 80 microns — applied over the aluminum in any RAL color. UV resistance and adhesion are not compromised by the panel articulation; the coating goes on flat panels before assembly, so there’s no flex-cracking at the joints.
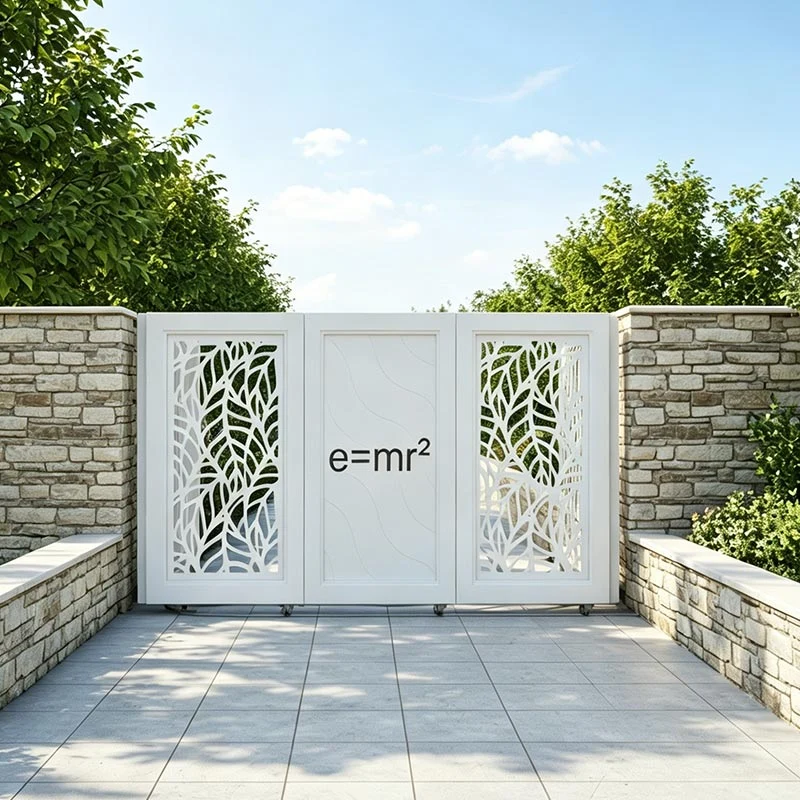
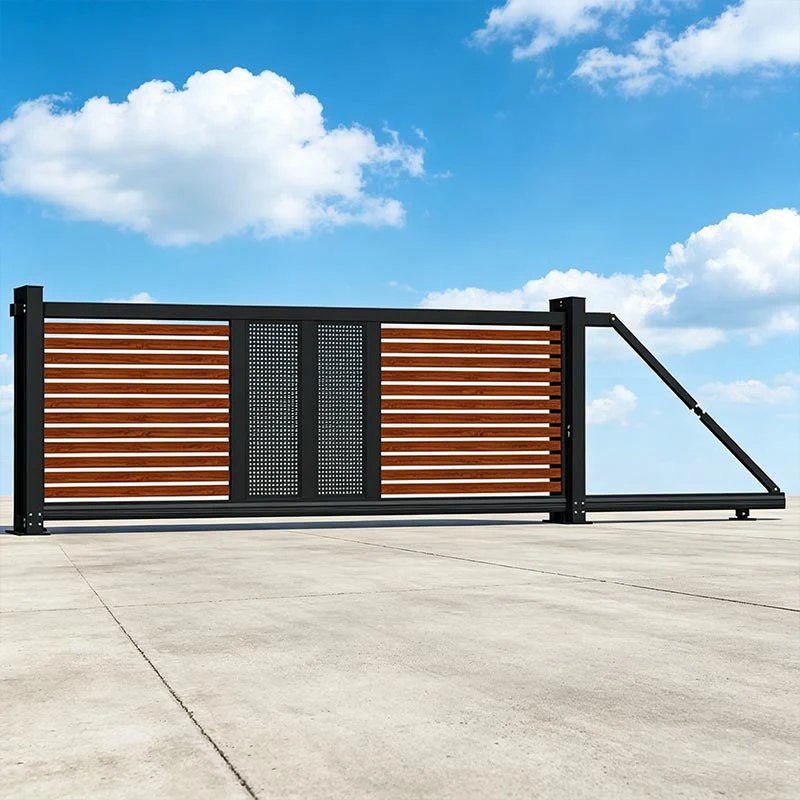
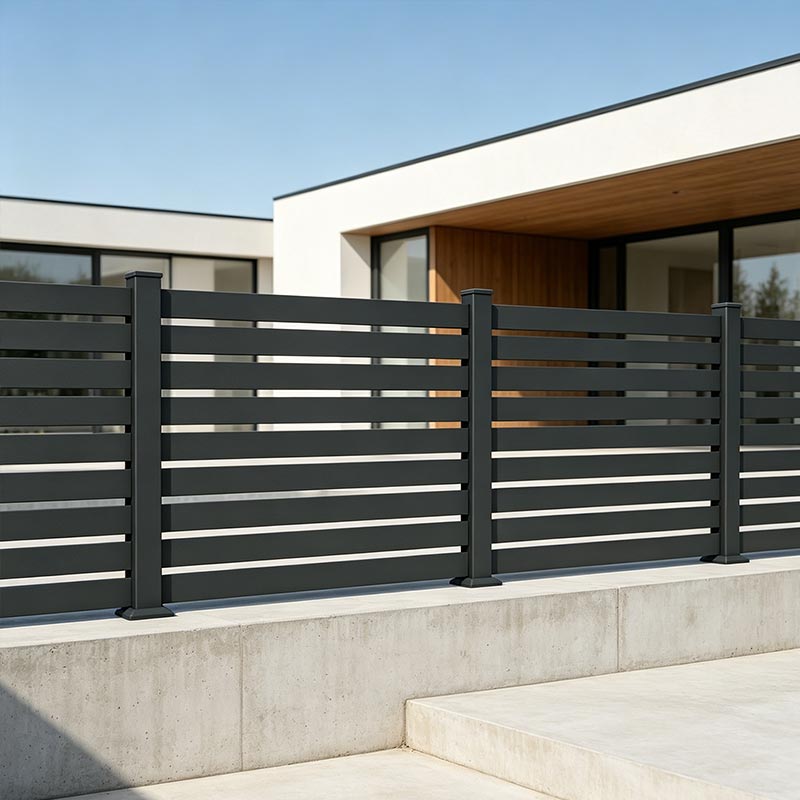
Panel infill options include horizontal slats, laser-cut geometric or organic patterns (leaf motifs and custom designs are available via CNC), privacy infill, and louvre blades. The panel design can match existing perimeter fencing or pedestrian gates if those are part of the same project.
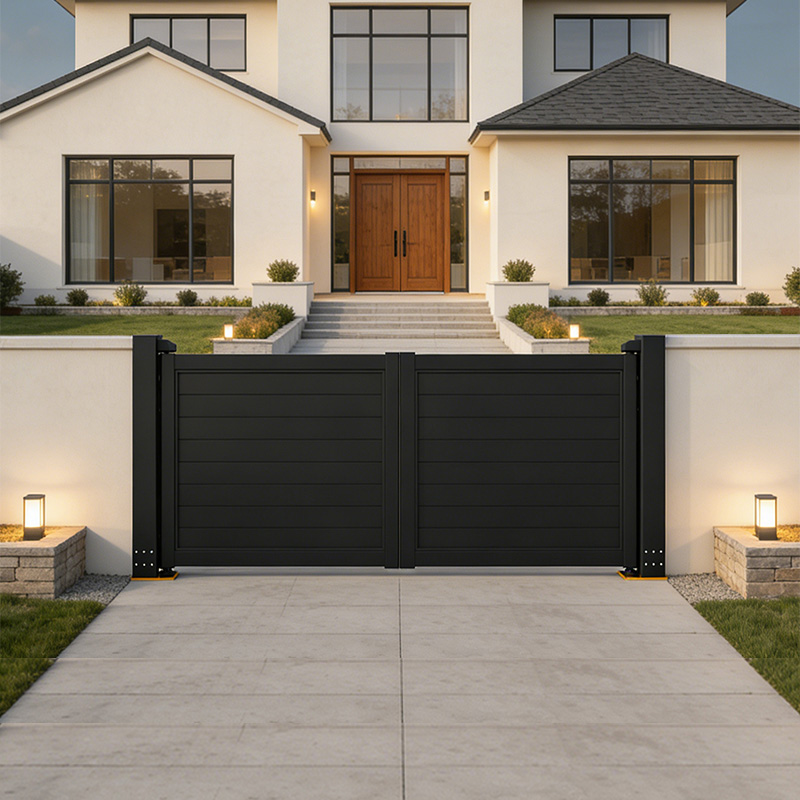
For sites where the corner gate is the visual centerpiece of the entrance, the panel design and color selection tend to carry more weight than the mechanism — the mechanism is the reason to buy this gate; the finish is what the owner sees every day.
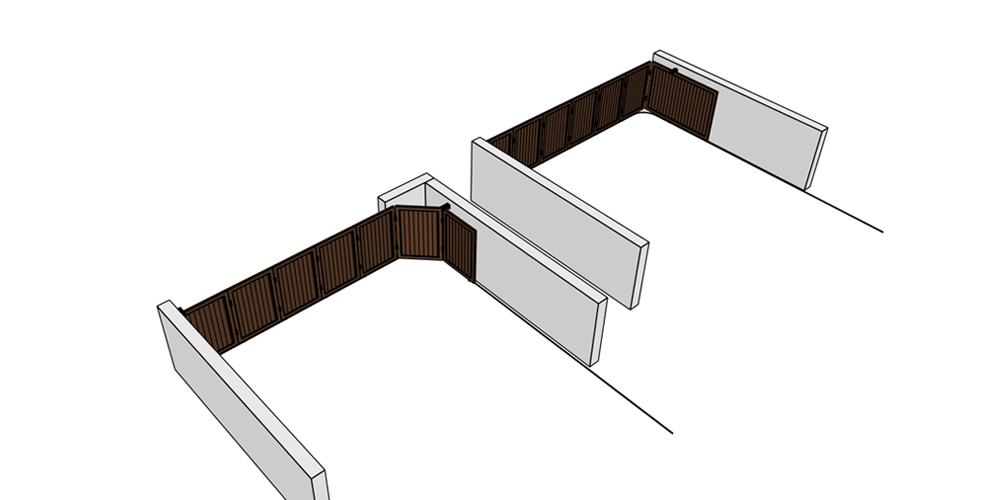
corner sliding gate
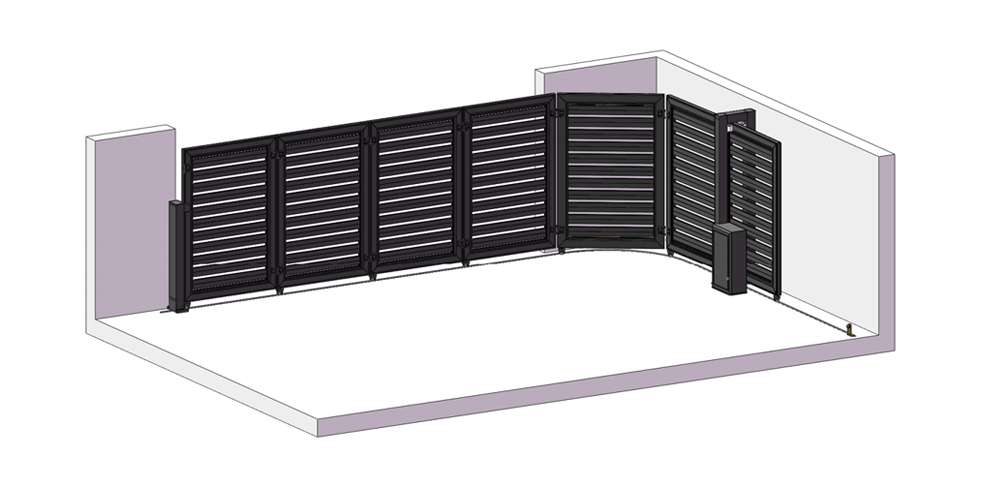
corner sliding gate
Technical Specifications
Technical Feature
|
Specification
|
| Material Grade |
6063-T5 Aluminum Alloy |
| Max Opening Width |
Up to 10 meters (custom configurations available for wider spans) |
| Track System |
Curved stainless steel guide rail with low-noise pivoting rollers |
| Surface Treatment |
Powder coating, 60–80 microns; full RAL color range; UV-resistant |
| Automation |
High-torque motors: 24V / 110V / 220V; soft start/stop; smart and mobile system compatible |
| Safety Features |
Infrared photocell sensors; auto-reverse on obstacle detection; manual release on power failure |
| Panel Design Options |
Horizontal slats / laser-cut patterns / privacy infill / louvre blades / custom CNC designs |
| Customization |
Opening width, panel height, color, panel infill, automation specification |
| Matching Products |
Pedestrian gates, perimeter fencing panels — available in matching finish |
Installation and Site Requirements
The corner gate installation requires accurate site measurement before fabrication. The radius of the curved rail section is calculated based on the opening width and the angle of the corner — typically 90 degrees, but the mechanism accommodates other angles where the site geometry
requires it.
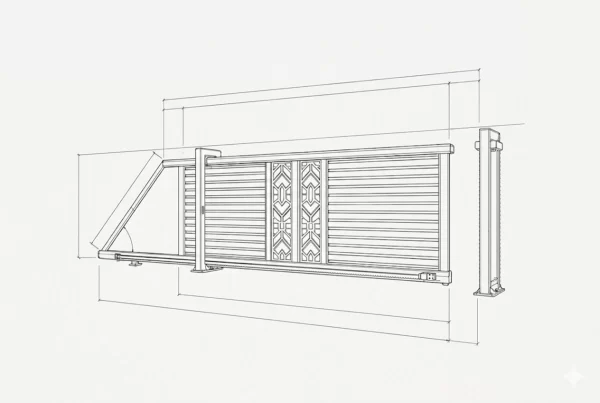
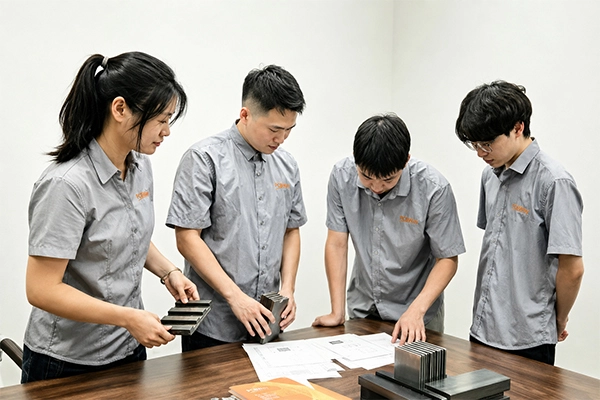
JHR provides CAD drawings ahead of manufacturing for review by the installing contractor or the project architect. The drawings confirm the rail radius, panel count, post positions, and motor location before anything is produced. Changes are straightforward at the drawing stage; they’re not straightforward after the gate has been fabricated.
The automation motor mounts at a fixed point on the boundary wall or post. Power requirements depend on the motor specification — 24V DC systems are common for residential installations; 110V or 220V AC for commercial or higher-frequency use.
Working with JHR
JHR manufactures corner sliding gates directly, without intermediary distributors. The quote process starts with site dimensions: opening width, corner angle, available wall space along the retraction path, and any design preferences for panel infill and color. From those inputs, the engineering team produces a layout drawing and specification, which is reviewed before the order is confirmed.
Lead time runs from confirmed order to shipping. For projects that include matching pedestrian gates, fencing, or post hardware, those components are manufactured together and shipped as a single consignment.
Corner gate installations are not a common product — most gate manufacturers don’t offer them, and the ones that do often handle them as special projects with limited technical support. At JHR, it’s a standard product line with defined specifications and a process that’s been run enough times to have the typical complications worked out.