The Insert System — Changing Style Without Changing the Structure
Most railing systems are a fixed package. The picket profile, the rail section, and the finish are chosen once at installation and cannot be changed without removing the entire railing. If the owner’s design preference changes, or the property is sold to someone with different taste, the railing has to come off.
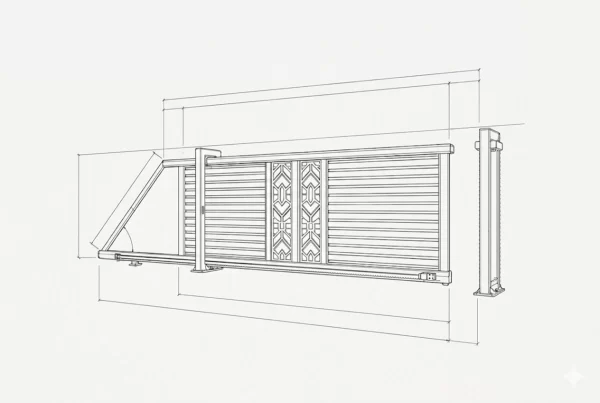
The JHR system separates structural and aesthetic decisions. The post-and-rail frame is a consistent aluminum extrusion system. The zone between top and bottom rails is an open panel bay. Different insert modules slot into that bay, each producing a visually distinct result with the same post positions and the same slab fixings.
Current insert options:
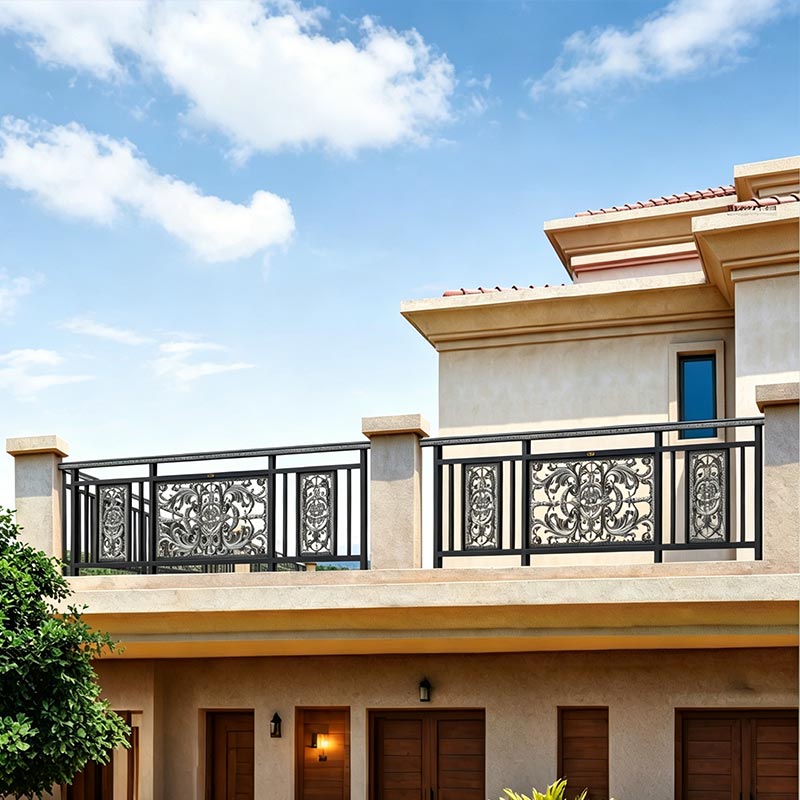
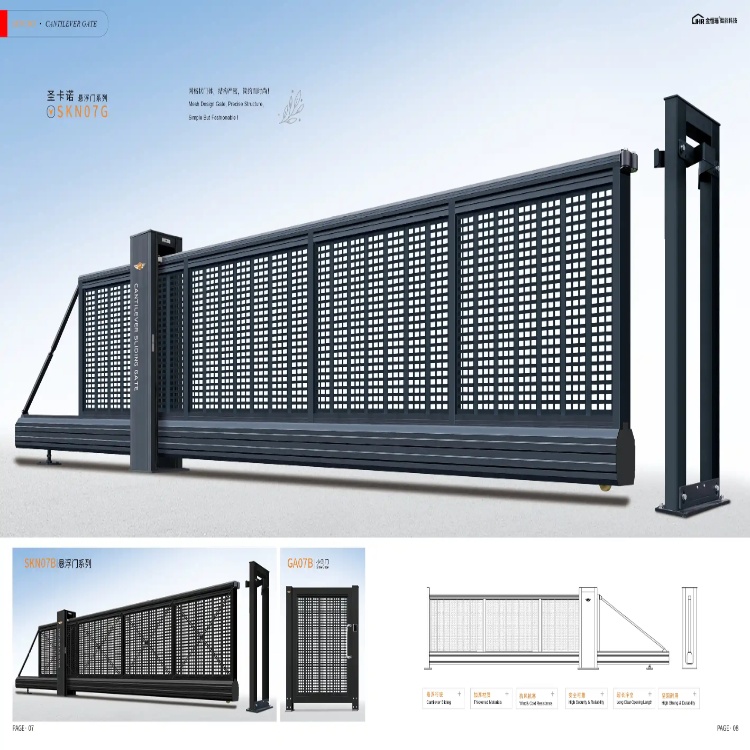
Laser-cut ornamental panels: CNC-cut from flat aluminum sheet in floral, geometric, art-deco, or custom motif patterns. Full panel enclosure with decorative texture. Available in the same pattern range as the JHR fence and decorative screen products — the balcony railing insert can match the garden fence panel exactly if the project requires visual continuity between levels.
Cast aluminum pickets: individual vertical members in traditional or contemporary profiles, spaced to building code requirements. Open balustrade appearance with defined vertical rhythm. The traditional specification for villa and estate properties where the railing reads as part of the architectural vocabulary rather than a contemporary design element.
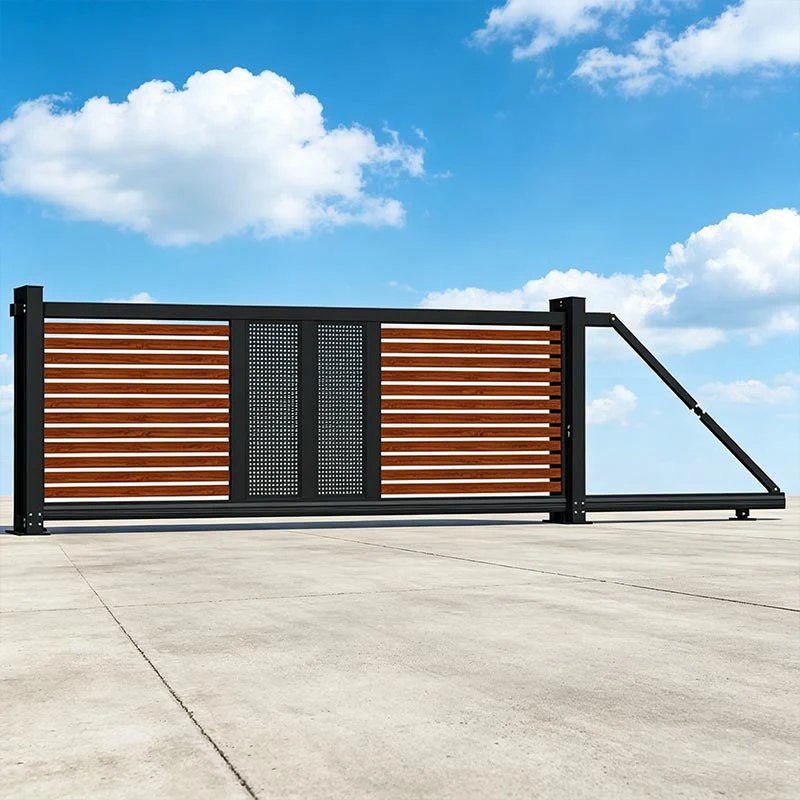
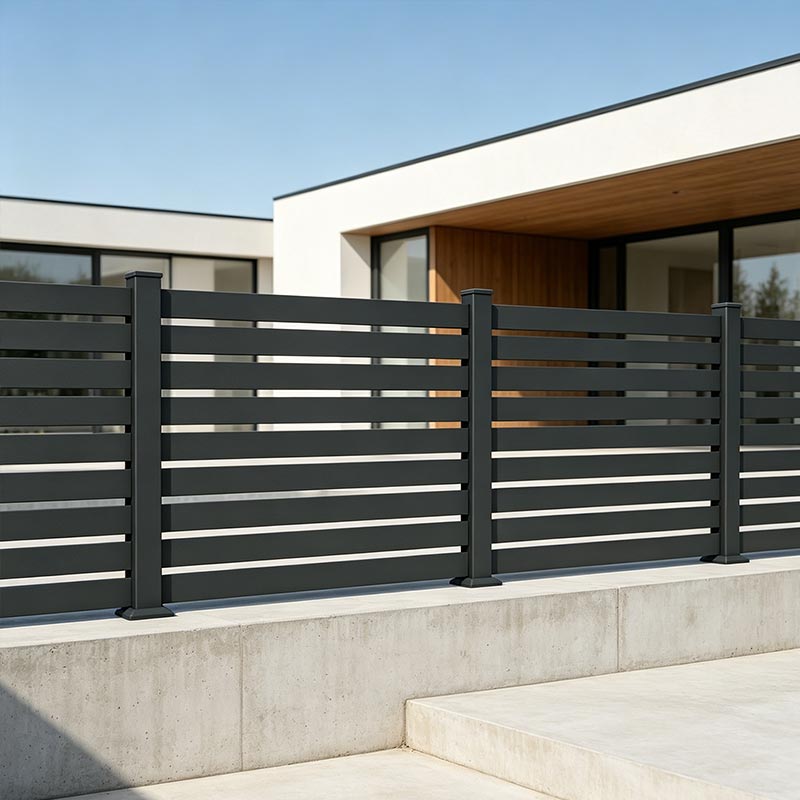
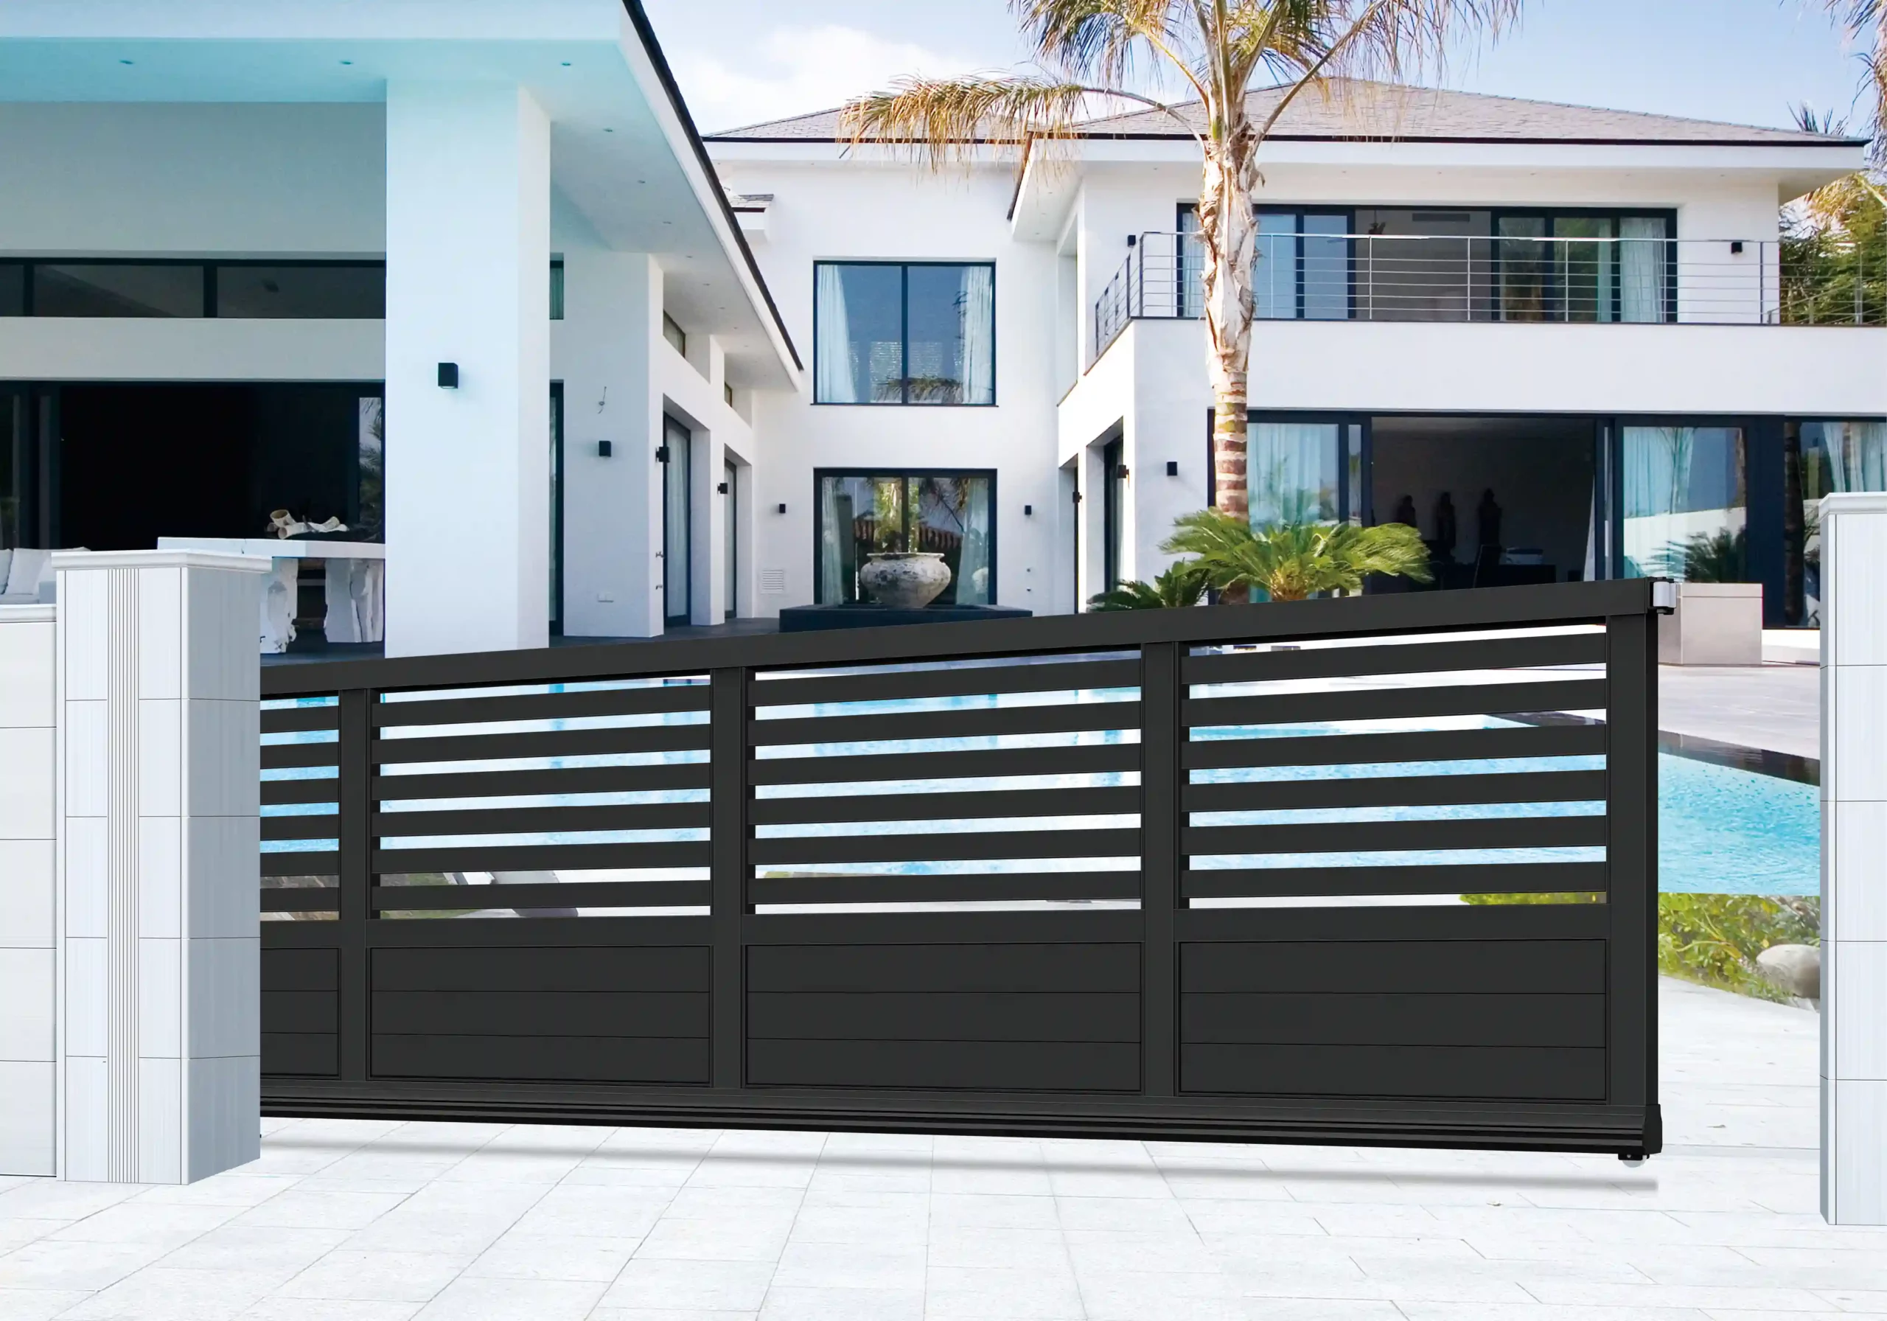
Horizontal slat inserts: parallel aluminum slats at adjustable spacing, matching the aesthetic of a contemporary louvered fence or privacy screen. The railing reads differently from below (open sky visible between slats) and from outside (horizontal lines that compress the visual height of the balcony).
Tempered glass panels: 10 to 12 mm tempered or laminated glass in clear, frosted, or tinted specification, held in aluminum channel glazing beads. Maximizes the view from the balcony and the natural light into the interior. The structural posts remain aluminum; the glass carries no structural role. Clear glass makes the balcony visually disappear into the facade at street level.
All insert options use the same powder-coat specification as the frame. Contrasting colors — frame in one RAL, insert in another — are available where the design calls for a two-tone effect.
Why Aluminum Holds Up Where Steel and Timber Don’t
Balcony railings are exposed to weather on both faces simultaneously. The external face takes direct sun, rain, and — on coastal properties — salt-laden wind. The interior face takes the condensation and humidity that accumulates in the space between the railing and the building wall. The material is loaded daily by people leaning, pushing, and gripping. It’s one of the more demanding outdoor applications in residential construction.
Steel’s failure sequence at balcony height starts the same way it does at ground level, but the consequences are more difficult to address. Galvanized steel develops surface oxidation at cut edges and weld zones — the points where fabrication processes thin or remove the zinc layer. On a balcony railing, those zones include every picket end, every weld at the rail-to-post connection, and every drilled anchor hole at the base plate. Rust propagates from those points under the paint film in a pattern that becomes visible as bubbling or discoloration before the paint actually lifts.
When it lifts, the maintenance response at balcony height is scaffolding. On a single-balcony villa that means hiring a platform for a day to access a few square meters of railing. The material cost of repainting is small; the labor and access cost is not. That cycle repeats every three to five years on a steel balcony railing in a coastal or humid climate.
6063-T5 aluminum doesn’t have a cut-edge rust problem. The alloy forms a stable oxide layer on contact with air — at the machined post bases, at the cut ends of rail sections, at every fastener hole drilled during installation. The powder coat over the chromate primer handles UV stability and color retention. The structural aluminum underneath isn’t depending on the coating for corrosion protection. If the coating is scratched or chipped, the aluminum below it doesn’t rust outward from the damage point — the repair is cosmetic only, not structural.
The practical consequence: a JHR aluminum balcony railing on a coastal villa, after ten years of salt air and direct UV, looks the same as it did at installation and has required nothing beyond occasional washing. The equivalent steel railing on the same building will have been repainted at least twice and is probably showing rust breakthrough at the weld points regardless.
Product Specifications
Technical Item
|
Specifications & Details
|
| Product Type |
Aluminum Balcony Railing — post-and-rail system with interchangeable decorative inserts |
| Frame Material |
6063-T5 Aluminum Alloy — posts, top rail, bottom rail, and base plates |
| Surface Finish |
Chromate primer + outdoor powder topcoat — standard or custom RAL colors |
| Post Profile |
Square 60×60 mm or 80×80 mm; round 60 mm diameter (customizable) |
| Rail Height |
900 mm to 1,200 mm (customizable to local building code requirement) |
| Post Spacing |
800 mm to 1,500 mm centre-to-centre (dependent on insert type and span) |
| Section Width |
Customizable to balcony run length; standard panel bays 800–1,200 mm |
| Insert Options |
Laser-cut ornamental panel, cast aluminum picket, horizontal slat, tempered / laminated glass (10–12 mm), vertical rod |
| Insert Finish |
Same powder-coat specification as frame; contrasting color available on request |
| Post Fixing |
Concealed base plate — bolt-down to concrete slab or masonry parapet; side-fix bracket for parapet top-mounting |
| Rail-to-Post Connection |
Internal bracket system — no exposed fastener heads on finished surface |
| UV & Weather Resistance |
Powder coat rated 15+ years color and adhesion stability under direct UV, rain, and salt-air exposure |
| Load Rating |
Designed to residential balcony guard rail load requirements; engineering certification available on request |
| Application |
Villa balconies, rooftop terraces, staircase balustrades, elevated walkways, poolside perimeter rails, apartment and commercial building facade balconies |
| Customization |
Rail height, post spacing, section width, run length, post profile, insert type, RAL color, two-tone color option, glass specification |
Installation and Long-Term Maintenance
Post base plates bolt to the balcony slab using chemical anchors or expansion anchors. The correct anchor type, embedment depth, and edge distance for the slab thickness and post spacing are specified in the installation drawings that come with every order — the installer doesn’t need to calculate this independently.
Rail sections arrive pre-cut to the specified bay widths. Each section drops into the post brackets and is secured with internal set screws accessible from the top rail channel. No exposed bolt heads on the finished surface — the fixings are internal throughout. Decorative inserts clip or slide into the panel bay from the top before the top rail cap is fitted. No specialist tooling required.
An experienced installation team typically completes a standard villa balcony run of 6 to 10 meters in four to six hours. The concealed fixing system is what keeps that timeline consistent — there’s no drilling through visible face surfaces, no plugging of exposed fixings, and no touch-up coating required after installation.
Ongoing maintenance: wash the surface periodically with water and mild detergent to remove atmospheric deposit buildup. The aluminum frame needs no repainting or retreatment. Post anchor bolts should be inspected at the time of any building facade maintenance to confirm torque and corrosion condition — a check that takes a few minutes with a torque wrench and doesn’t require a specialist.
Rail height, run length, post spacing, insert style preference, and RAL color are enough to start a quote. One working day for specification sheet and pricing.