Why the Aluminum Frame Holds Up When Steel Doesn’t
Steel carport frames fail in a predictable sequence. It starts at the cut ends of the columns — the points where the galvanized coating was removed during fabrication and never properly replaced. Those ends sit closest to the ground, where water pools after rain and doesn’t dry quickly. Within two or three seasons of outdoor installation in a wet climate, the base of the column starts showing orange staining on the concrete below it. The owner scrubs it off. A season later it’s back, darker. By year five the column base is pitting.
The bolt joints go next. Two dissimilar metal surfaces in direct contact, with moisture working into the thread gap on every wet day. Galvanized steel bolts corroding against a steel frame don’t announce themselves visibly — the corrosion is inside the joint, expanding slightly, until the bolt becomes difficult to remove or the bracket cracks around the fastener hole.
Aluminum doesn’t do any of that. The 6063-T5 alloy forms its own oxide layer on contact with air — a surface reaction of the metal itself, not a coating that can be removed during fabrication. At the cut column ends, at the bolt holes, at every drilled and machined surface: the oxide layer forms, holds, and re-forms if the surface is scratched. There’s no base metal exposed and waiting to corrode.
The chromate conversion primer under the powder coat handles adhesion — it gives the topcoat something to bond to at the molecular level, which is why the finish stays on at the column base edges and around fastener points after years of thermal cycling, rather than lifting at those edges the way direct-to-metal paint does on cheaper structures. The powder coat is doing color and UV work. The corrosion resistance is the aluminum’s job, and aluminum does it without any help from the coating.
Weight matters for a carport specifically. An aluminum frame runs roughly 40% lighter than a steel frame at equivalent structural cross-section. That weight reduction means the anchor bolts at the column bases are carrying less sustained load, the rafters deflect less under the roof panel weight, and the whole structure puts less demand on whatever surface it’s sitting on — relevant for installations on pavers or light concrete slabs that weren’t designed with a heavy steel structure in mind.
Cast Acrylic Roof Panels — What Makes Them the Right Choice for a Carport
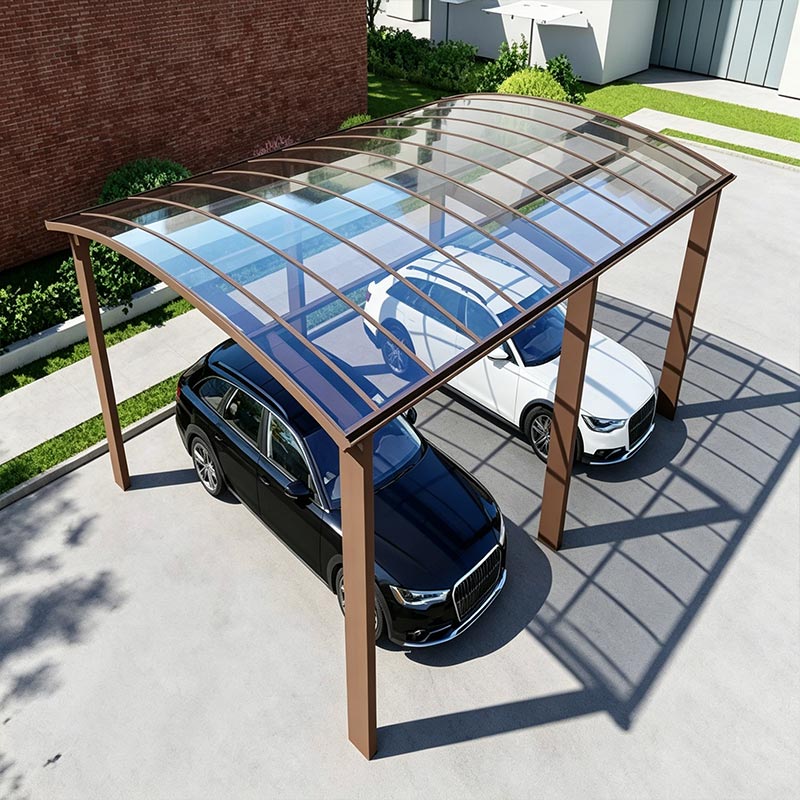
Polycarbonate is the cheaper and more widely used option for translucent roofing, and most buyers encounter it first. It’s worth understanding why JHR defaults to cast acrylic for carport applications specifically, because the difference between the two materials is more consequential over a ten-year carport service life than it looks on a spec sheet.
The surface hardness of cast acrylic is significantly higher than polycarbonate. In a carport context, that matters because the roof surface takes constant contact: leaves, grit, and debris blown across it by wind, the occasional hailstone in climates where that’s relevant, cleaning with whatever brush or cloth is to hand. Standard polycarbonate scratches from this contact. Not dramatically in year one — but by year three or four, the accumulated surface scratching on a polycarbonate panel starts to show as a general haziness that reduces optical clarity and makes the panel look aged. Cast acrylic doesn’t scratch from normal environmental contact at the same rate. The surface stays optically clear, which means the light quality under the carport stays consistent and the panel looks the same in year eight as it did at installation.
The optical clarity difference also matters practically. Cast acrylic transmits light at around 92% — close to glass. Standard twin-wall polycarbonate transmits at 80% or below, and the twin-wall structure diffuses the light rather than transmitting it cleanly. Under a polycarbonate roof, vehicles sit in milky, diffused light that can make it harder to accurately assess paint condition or carry out any detail work on the vehicle. Under a cast acrylic panel, the light is close to natural outdoor quality.
Both materials block UV effectively when they have a co-extruded UV-barrier surface layer — that’s not optional on either, and JHR specifies it as standard. But the UV layer on acrylic bonds more durably to the substrate than on polycarbonate, which is why unprotected polycarbonate yellows faster. With the UV layer correctly specified, both materials provide long-term blocking. The difference in service life between them comes from the surface hardness and the scratch resistance, not from UV performance.
Cast acrylic is also dimensionally more stable than polycarbonate across temperature cycles. Polycarbonate expands and contracts significantly between cold nights and hot summer days — roughly twice the thermal movement of acrylic at the same panel size. The EPDM gasket joints in the JHR system accommodate both, but the lower thermal movement of acrylic means the gasket compression varies less across the temperature range, which reduces the stress on the joint seal over time.
One practical note: cast acrylic panels are slightly heavier than polycarbonate at the same thickness. For standard carport bay widths and depths, this doesn’t affect rafter sizing or installation handling — two people manage the panels comfortably. On wide spans above 6 meters, the structural calculation accounts for the panel weight, which JHR handles at the specification stage.
Waterproofing — Where Carport Designs Fail and How This One Doesn’t
The panel joints are where most carport roofs fail eventually, and the failure is almost always the same: the sealant at the joint cracks. Butyl tape and silicone both work at installation, but neither accommodates indefinite thermal expansion movement. Acrylic expands less than polycarbonate, but any translucent roof panel in an outdoor environment cycles through meaningful temperature variation between seasons. A joint sealed rigidly with silicone is in tension when the panel expands in summer heat and compression when it contracts on a cold night — over a few years of that cycling, the sealant fatigues and cracks, and the crack becomes the path water takes through the roof.
The JHR system uses EPDM rubber gasket profiles under an aluminum batten cap. EPDM is the correct material for this joint because it’s compressible and elastic — it accommodates the thermal movement of the panel without cracking, compressing and releasing over thousands of temperature cycles without losing its sealing contact against the panel edge. The aluminum batten cap holds the gasket in consistent compression against the panel regardless of temperature. The joint doesn’t rely on adhesion or chemical bonding to stay watertight; it relies on mechanical compression, which doesn’t fatigue the way sealant chemistry does.
The first sign that a carport roof joint has failed is usually a drip line on the car roof appearing during heavy rain. The water tracks along the panel surface to the lowest point and drips. It takes a few rain events to notice because light rain might not generate enough volume to drip through a small crack. By the time it’s obvious, the crack is usually substantial and the repair involves either resealing with a product that won’t last as long as the original, or replacing the panel section. The EPDM gasket system is designed to avoid that outcome across the full service life of the structure.
Perimeter gutter channels are extruded aluminum profiles integrated into the front and side beams — not added on afterward, but part of the beam extrusion. Water collected in the gutters routes through concealed downpipes inside the column profiles. The drain exit at the column base is the only visible interface with site drainage; everything above that is internal to the structure.
Specifications & Details
Technical Item
|
Specifications & Details
|
| Product Type |
Aluminum Carport — freestanding or wall-attached; single, double, or multi-bay |
| Frame Material |
6063-T5 Aluminum Alloy — columns, rafters, purlins, gutters, and beams |
| Frame Finish |
Chromate conversion primer + powder topcoat — standard or custom RAL colors |
| Primary Roof Panel |
Cast acrylic sheet — 4 mm standard thickness |
| Roof Panel Alternative |
Twin-wall polycarbonate — 8–16 mm (specified where thermal insulation is prioritized over optical clarity) |
| UV Blocking |
Up to 99% UV radiation blocked by co-extruded UV-barrier surface layer (standard on all panel types) |
| Optical Clarity |
Cast acrylic: ~92% light transmission; twin-wall polycarbonate: 75–82% |
| Panel Joint Sealing |
EPDM rubber gasket profiles under extruded aluminum batten cap — accommodates thermal expansion without sealant cracking |
| Roof Pitch |
5° to 20° (slope direction toward perimeter gutter; fixed at installation) |
| Bay Width |
3.0 m to 6.0 m per bay (customizable) |
| Bay Depth |
5.0 m to 9.0 m (customizable to vehicle length and overhang preference) |
| Column Height |
2.2 m to 3.5 m standard; taller columns on request for SUV / van clearance |
| Configuration |
Single-bay, double-bay, multi-bay; freestanding or wall-attached |
| Drainage System |
Integrated perimeter aluminum gutter in beam extrusion; concealed downpipe within column profile |
| Frame Weight Advantage |
Aluminum frame approx. 40% lighter than equivalent steel at same structural cross-section |
| Load Rating |
Wind load and snow load engineering data calculated per project from site location; supplied with order |
| Assembly |
All profiles pre-cut and pre-drilled at factory; stainless steel bolts at pre-drilled joints; no welding, no field drilling |
| Application |
Residential driveways, apartment parking, hotel vehicle shelter, commercial fleet parking, school and hospital drop-off, retail car parks |
| Customization |
Bay width, depth, column height, roof pitch, panel type, frame RAL color, panel tint, gutter position, wall-attachment or freestanding |
Assembly and Installation
All structural profiles arrive at site pre-cut and pre-drilled at the factory. Nothing needs to be cut or drilled on site — the only tools required are those needed to drive bolts into pre-existing holes and to drill the anchor bolt positions into the concrete or paver base. Stainless steel bolts at all structural joints; no galvanic incompatibility issues between the fastener and the aluminum profile, no corrosion at the joint over time.
The assembly sequence: column bases anchor to the slab or pavers first using the anchor bolt kit supplied. For freestanding installations, JHR calculates the footing depth and anchor bolt specification from the column height and local wind load data — that specification ships with the order, so the installer doesn’t need to derive it. Beams span between column heads, rafters run across, purlins run along the rafter direction to support the panels. Panels lift into the rafter channels from one end, seat flat, then the batten caps and EPDM gaskets go on and are fastened down.
Cast acrylic panel weight at standard 4 mm thickness is manageable by two people across all standard bay dimensions. No mechanical lifting required. The panel handling step is the one that usually takes the most time on site — getting the panels into position without edge contact with the column or rafter faces. Wide or deep bays with longer panels are easier with a third person holding the trailing end during placement.
Wall-attached configurations use a wall plate bracket to connect the rear rafter to the building facade. The facade needs to be load-bearing concrete or masonry — timber-frame external walls require an engineering review before the carport can be wall-attached, because the rafter load transfers into the wall structure at the bracket point.
A standard double-bay unit — two vehicles, typical residential dimensions — is assembled by two people in four to six hours. That includes column base fixing, beam and rafter erection, and panel installation with batten caps. Motor commissioning doesn’t apply; there’s no motorized component. JHR supplies full assembly drawings, a hardware kit, and remote video call support for all installations.
Bay count, bay width, depth, column height, and frame color are enough to start a quote. One working day for specification sheet and pricing from inquiry.